
Focused resource · Gold Assaying
Cupellation Accuracy in Fire Assay: What Affects Your Gold Results?
How sampling, inquartation, temperature, cupel condition, oxidation, parting, weighing, quality control, and calculation influence a result.
12 min read · Knowledge Centre resource
Direct answer
Cupellation accuracy depends on the complete analytical system, starting with a representative sample and ending with controlled weighing, calculations, review, and quality checks.
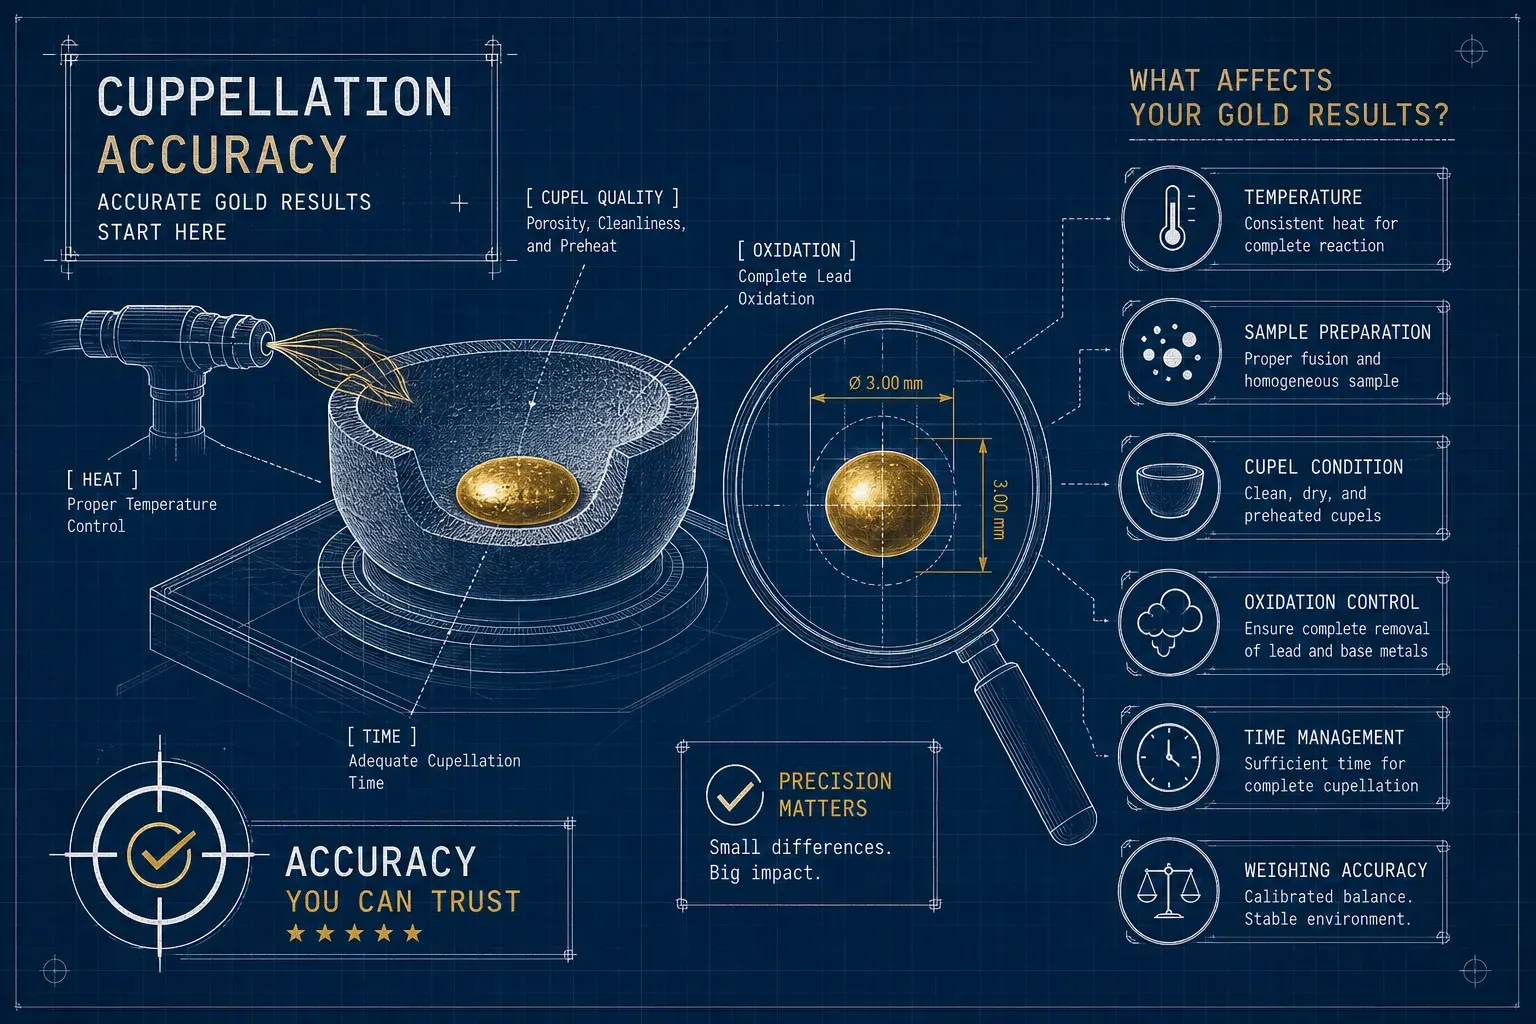
Cupellation accuracy in fire assay is not a fixed property of the method, it is the product of how well a specific set of variables is controlled on any given day, in any given lab. Fire assay has served as the reference method for determining precious metal content for centuries, and modern commercial laboratories still use it as the benchmark against which all other techniques are measured. That longevity is earned. Under tightly controlled conditions, cupellation delivers gold assay accuracy of ±0.01% to ±0.02%, or roughly 1 to 2 parts per ten thousand, which no other routine method consistently matches for bullion work.
The tension at the center of this article is straightforward: cupellation is technically the most accurate method available for gold assay, yet a long list of controllable factors can quietly push apparent losses to 5% or more on the same material. Temperature gradients, cupel type, flux ratios, sample mass, and operator technique all compound each other. For anyone relying on assay results to price a transaction, satisfy export documentation requirements, or meet international due-diligence standards, understanding where accuracy comes from, and where it disappears, is not a technical curiosity. It is a practical necessity.
Labs following internationally accepted protocols, including ISO 11426, build every step of their workflow around controlling exactly these variables. What cupellation accuracy actually looks like in practice Before examining what can go wrong, it helps to anchor the conversation in what well-run labs actually report. Many clients request "accurate results" without knowing what range a professionally operated laboratory can reasonably achieve. Without that reference point, there is no way to evaluate whether a reported result is good, marginal, or potentially compromised.
Modern fire assay labs operating on bullion and refined material typically report gold assay accuracy of ±0.01% to ±0.02%, which translates to 1 to 2 parts per ten thousand. Best-case bullion-grade workflows with the tightest controls can reach ±0.001%. Formal bullion acceptance standards, such as those used in LBMA-style contexts, are even more demanding: approximately ±0.05 parts per thousand for gold above 999.5 fineness, and ±0.15 parts per thousand for material in the 995.0 to 999.5 range. For ore material, reported accuracy is typically much looser, around 3% to 5% of the reported value.
That spread is not a cupellation failure. It reflects a sampling problem caused by the natural heterogeneity of ore; the cupellation step itself is generally not the weak link. Precision and accuracy are related but distinct, and the distinction matters when you rely on results for commercial decisions. Accuracy describes how close a result is to the true value.
Precision describes how repeatable results are across replicate assays on the same material. A lab can be highly precise but systematically biased if a consistent error runs through every result. Well-controlled labs target both: repeatability of roughly ±0.005% to ±0.01% standard deviation, and agreement with the certified value. Relying on a result that is precise but inaccurate leads to consistent mispricing, not random scatter, which can be harder to detect over time.
Where assay error comes from: the main culprits inside the furnace Cupel absorption into litharge is the dominant loss mechanism in cupellation, not volatilization, though that misconception is common. When molten lead oxide carries dissolved gold into the porous structure of the cupel, some of that gold stays behind rather than concentrating into the bead. Under ordinary conditions, the documented gold loss from this mechanism is approximately 0.15%. That figure is manageable, but it climbs sharply under adverse conditions: up to 5% with poorly performing cupels, and in isolated documented cases, as high as 10% with specific cupel batches.
Cupel porosity and the degree to which litharge soaks into the material rather than being absorbed cleanly are the key drivers, which is why cupel type and preheating are non-negotiable in a controlled workflow. Temperature control matters more than most operators expect, and the published data are striking. One study reported gold loss of 0.15% at 775°C, rising to 2.99% at 1,075°C for a 200 mg gold sample with 10 g lead. That is a roughly twenty-fold increase driven by temperature alone.
Gold volatilization, which is often blamed for losses, is actually a minor contributor under normal conditions, accounting for approximately 0.5% of total cupellation loss, or about 0.025 to 0.05 mg from a 0.5 g charge. The real temperature effect operates mainly through enhanced cupel absorption and reaction kinetics, not through gold vapor escaping the furnace. Bead size creates a relative-error effect that is easy to overlook. Smaller assay buttons carry proportionally higher percentage losses because the retained lead fraction represents a larger share of the bead mass.
No single universal percentage captures this effect, because it depends on sample geometry and conditions. Large beads can even show apparent gains when over-correction occurs. This is why sample mass and lead addition must be calibrated together as a system, not selected independently based on habit or convenience. The process variables a skilled lab controls to hit tight tolerances Key contributors to cupellation accuracy: furnace temperature and flux ratios Furnace temperature uniformity across the muffle is the single biggest controllable driver of cupellation precision.
Research on fire assay optimization consistently identifies it as explaining the largest share of variance in results. ISO 11426 specifies a cupellation temperature range of 1,050 to 1,150°C (verify against the current edition for your specific procedure variant), and the protocol calls for cupels to be preheated at that same temperature before the sample is charged. A furnace that reads 1,100°C on the controller but shows a 50°C gradient across the muffle chamber will produce inconsistent results regardless of how carefully everything else is managed. Thermal uniformity, not just the nominal setpoint, is what matters. Flux ratios and lead additions have their own specifications under ISO 11426.
Guidance on lead addition at the cupellation step typically falls in the range of 2 to 6 g depending on sample mass and procedure variant; consult the specific clause and edition of the standard for the value applicable to your workflow. Too little lead changes the absorption dynamics and extends the run; too much increases losses and lengthens the process unnecessarily. For gold assays, the silver inquartation ratio is equally critical. The standard procedure targets approximately 2.5 times the mass of gold in silver, which ensures proper bead formation and complete parting during the subsequent acid dissolution step.
Flux composition in the earlier fusion step, including the ratios of borax, litharge, and sodium carbonate, also affects what enters the cupel and how cleanly the lead separates from the precious metal charge. Cupel selection, sample mass, and operator technique ISO 11426 specifies magnesia (MgO) cupels for gold fire assay, and controlled studies consistently show them outperforming bone-ash alternatives. On sample mass, ISO 11426 permits a range of approximately 125 to 500 mg; working toward the lower end of that range is often recommended as a precision-improving practice over larger charges, though labs should verify the nominal mass specified in their procedure edition. Operator technique during charging is not a soft variable.
The furnace loses heat each time the door opens, and slow or disorganized charging introduces thermal variation that cannot be corrected after the fact. Proof samples placed adjacent to their corresponding assay samples minimize local thermal differences within the muffle, which is why sample placement is a specified step in a controlled gravimetric fire assay workflow. How labs prove their numbers are trustworthy Controlling process parameters is necessary but not sufficient for a credible quality assurance system. Even a perfectly run furnace needs independent verification batch after batch.
A properly run fire assay lab confirms that its results remain on target through a structured program of certified reference materials, blanks, duplicates, and control charts. At Bilex Minerals EA, these checks run as standard practice in every batch because the integrity of a certified result depends on what happened across the entire run, not just for one sample. Every batch in a properly run lab includes at least two certified reference materials (CRMs) with known gold content from an accredited supplier. A common acceptance criterion requires results to fall within two standard deviations (µ ± 2σ) of the control mean, though specific limits vary by laboratory protocol and may be based on the lab's own historical performance rather than the CRM's certified mean alone.
Control charts track performance over time and detect any drift or systematic bias before it propagates into client results. Labs that do not run CRMs in every batch have no objective evidence that their cupellation step performed correctly on any given day. Stating a result with confidence requires evidence, not assumption. Blanks catch contamination from fluxes, cupels, and handling.
Industry practice expects blank results at or below the detection limit, and any elevated blank triggers a batch review before results are released. Duplicate assays on the same material assess within-batch precision. Typical insertion frequencies in well-run labs are approximately: One certified standard every 15 to 25 samples One blank every 30 to 50 samples One duplicate every 30 to 50 samples Clean CRMs, clean blanks, and duplicates within tolerance are all required before results are reported. When any one of those checks fails, the batch is held and reviewed.
That discipline is what separates a certified result from a reported number. Cupellation versus XRF and ICP-MS: understanding where each method belongs XRF spectrometry measures elemental composition in a thin surface layer, making it fast, non-destructive, and well-suited to rapid preliminary evaluation. Under favorable conditions, XRF accuracy is typically 2 to 5 parts per thousand, meaningfully less precise than fire assay. On curved, rough, plated, or chemically treated surfaces, that accuracy drops further because the instrument is reading a surface that may not represent the material below it.
For a buyer screening a parcel of gold before deciding whether to proceed with a transaction, XRF is the right tool. For a refiner, exporter, or any party who needs a certified result accepted by an international buyer or regulatory authority, XRF alone does not meet the standard. ICP-MS offers excellent detection limits at very low concentrations, which makes it the stronger choice when the question is whether trace amounts of a specific element are present in a sample. For gold and silver at bullion-relevant concentrations, however, fire assay remains the reference method.
Cupellation concentrates precious metals into a discrete bead from a representative sample mass, which directly addresses the heterogeneity problem that can undermine ICP-MS results when sample sizes are small relative to the material being characterized. Gravimetric and wet chemical methods are reliable in specific applications, and for silver there are wet-chemical volumetric workflows that perform well in particular contexts. But for complex alloys and bullion, fire assay accuracy is the standard that international buyers, refiners, and export authorities specify when they need a certified result they can act on. Each method has a proper role in a professional testing workflow.
The error is not in using XRF or ICP-MS. The error is in substituting a screening tool for a certification method when the downstream decision requires the latter. Putting it all together: accuracy is earned, not assumed The upshot is that cupellation accuracy is earned through process control, not inherited from the method itself. From the moment the cupels enter the preheated furnace to the moment the control chart confirms the batch is clean, every variable carries weight.
The potential is excellent, reaching ±0.01% or better in well-run labs, but that figure is achievable only when temperature uniformity, cupel selection, flux ratios, sample mass, lead addition, and systematic QA/QC are all managed together. Any one of those variables, left uncontrolled, can produce apparent losses that are multiples of the true method capability. For anyone relying on assay results to price a gold transaction, prepare export documentation, or satisfy international due-diligence requirements, these variables are not background technical detail. They determine whether the number on the certificate reflects what the material actually contains.
Understanding what a well-controlled fire assay workflow looks like gives you a basis for evaluating any lab's results, rather than simply accepting them at face value. Bilex Minerals EA operates under internationally accepted fire assay protocols, including the procedures set out in ISO 11426, from our laboratories in Nairobi and Dar es Salaam. Every assay batch runs with certified reference materials, blanks, and duplicates as standard practice. Results are reviewed directly with clients, and the certified documentation we produce is designed to meet the requirements of downstream buyers, refiners, and export authorities in East Africa and beyond.
If you need fire assay accuracy you can stand behind, contact us to book an appointment and we will walk you through the process before the first sample is charged.
Keep the answer within its proper scope.
Can this article replace transaction-specific professional advice?
No. It is educational. Confirm current legal, customs, tax, regulatory, technical, and commercial requirements with the responsible authorities and appropriately qualified advisers.
Does an assay approve the wider gold transaction?
No. An assay describes the submitted sample under the stated method. Ownership, origin, seller authority, payment, export, import, sanctions, and logistics require separate checks.
What should I verify before relying on a document or result?
Verify the issuer, scope, date, reference, sample or shipment identity, units, validity, and direct connection to the current parties and material.
Official and primary sources